


Marybeth Chupka
- Buy
- Sell
https://www.ruhlmortgage.com/ChrisSchneider.html
Description
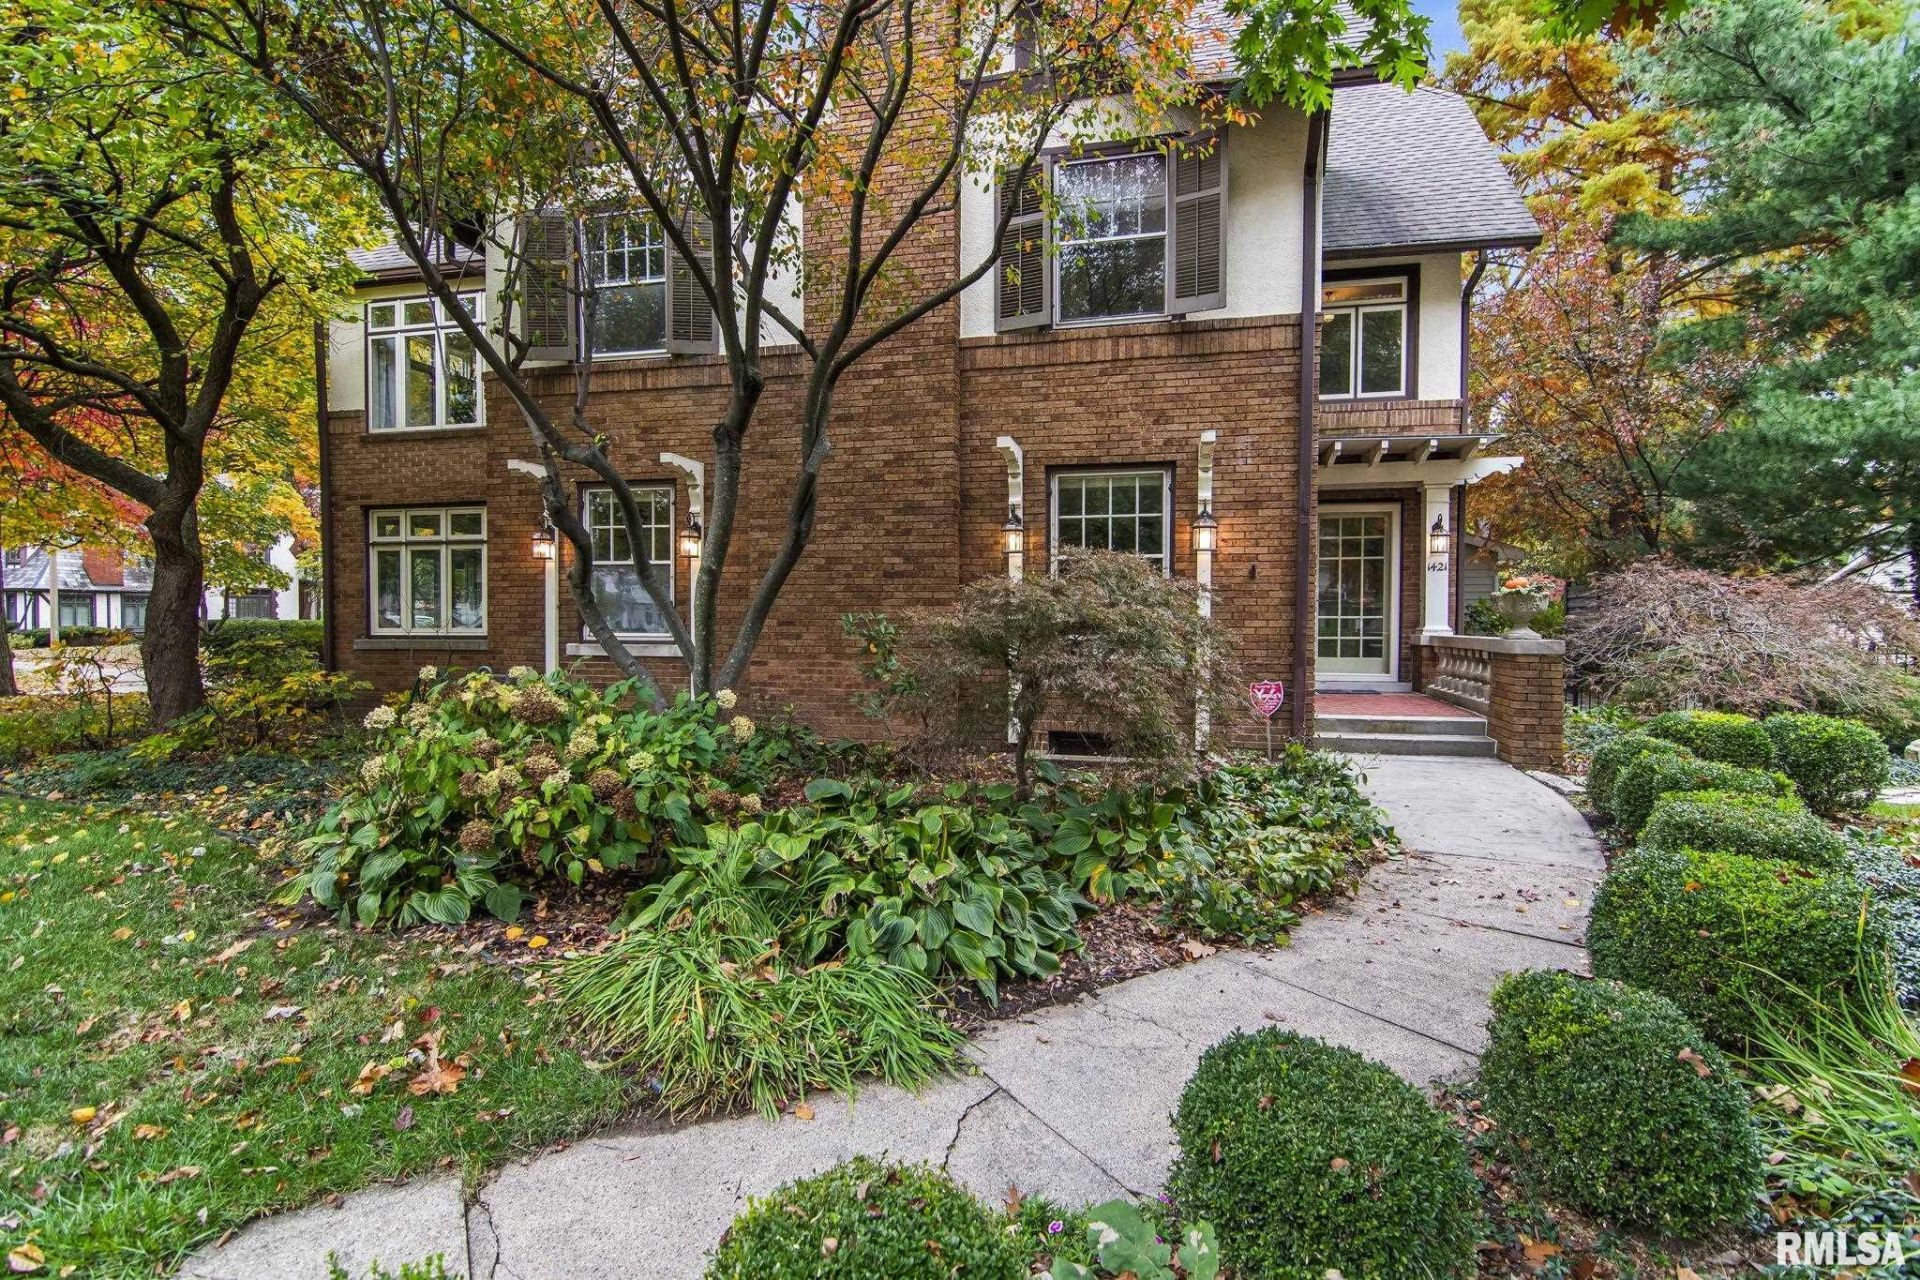
Distinctive architecture, beautiful craftsmanship and exceptional location come together in this inviting Tudor brick and mason home a block from both lllni Country Club and Washington Park - with its paths, pond, courts, carillon concerts and events. Designed and custom built by famed architect Helmle, quarter sawn hardwood floors, stone porch and patios, balconies and high ceilings are intermingled with modern comforts: attached garage, extra parking pad, heated floors, wifi thermostat, new air conditioning unit and water heater. Gatherings in the lovely dining room, leisurely evenings on the patio, quick breakfasts in the kitchen, fireside chats, outside yard time with dogs or family : the living spaces offer it all. Three generously sized bedrooms each feature a private en-suite bath providing comfort and privacy for residents and guests. Adjoining the primary suite, a charming garden room offers a delightful spot for reading, working out, a private office or nursery. The third floor offers even more versatility with a large space for a fourth bedroom, dedicated workspace, additional living area or gaming room. This unique preinspected home with its versatile location offers a rare opportunity to thrive in a classic Springfield neighborhood with the park moments from your door.
Property Highlights
Property Type: Residential - Single Family
Total Living Area SF: 3,040
Garage Size: 2
Attached Garage
Built in 1916
High School: Springfield District #186
Hard Surface Counter Tops
Dining Formal
Brick Exterior
One Fireplace
General Information
Bedrooms: 3
Bathrooms: 4
Sqft: 3,040
County: Sangamon
High School: Springfield District #186
Subdivision: Oak Knolls
Listed By:
RE/MAX Professionals
Mobl: 217-652-0875
RMLSA
MLS ID: CA1047779
Room Information
Bedroom 1: 13.1 X 18.06 Level - Upper
Bedroom 2: 12.05 X 10.02 Level - Upper
Bedroom 3: 13 X 12.06 Level - Upper
Living Room: 27.03 X 14.11 Level - Main
Dining Room: 13.03 X 16 Level - Main
Kitchen: 20.06 X 9.11 Level - Main
Laundry: 9.08 X 5.06 Level - Main
Additional Room: 10.11 X 20 Level - Main
Additional Room 2: 11.03 X 21.01 Level - Upper
Shown By
Get in Touch
Shown By
Contact an agent to learn more about
1421 S Wiggins Avenue, Springfield, IL 62704.
Mortgage Calculator

Call or Click to get Pre-Approved!
563-441-1862
toll free 866-441-1862
Customize Your Rate
| Loan Type | 30 Year Fixed | FHA 30 Year Fixed | 15 Year Fixed |
| Purchase Price | $495,000 | $495,000 | $495,000 |
| Down Payment | $99,000 | $17,325 | $123,750 |
| Monthly Mortgage Amount | $2,568 | $3,193 | $3,183 |
| Taxes | $689 | $689 | $689 |
| Insurance | $100 | $100 | $100 |
| HOA/Dues/Fees | $0 | $0 | $0 |
| Monthly Mortage Insurance | $0 | $218 | $0 |
| Monthly Estimated Total | $3,401 | $4,244 | $4,016 |
Marybeth Chupka
REALTOR®
Office: (563) 441-5015
Cell: (563) 529-2766
Licensed in IA & IL
Bettendorf Office
1228 Middle Road
Bettendorf, IA 52722
(563) 441-5000
Bettendorf, IA 52722
(563) 441-5000

Member Participants (and their affiliated licensees, if applicable) shall indicate on their websites that IDX information is provided exclusively for consumers’ personal non-commercial use, that it may not be used for any purpose other than to identify prospective properties consumers may be interested in purchasing, that the data is deemed reliable but is not guaranteed by MLS GRID, and that the use of the MLS GRID Data may be subject to an end user license agreement prescribed by the Member Participant’s applicable MLS if any and as amended from time to time. MLS GRID may, at its discretion, require use of other disclaimers as necessary to protect Member Participant, and/or their MLS from liability.
Based on information submitted to the MLS GRID. All data is obtained from various sources and may not have been verified by broker or MLS GRID. Supplied Open House Information is subject to change without notice. All information should be independently reviewed and verified for accuracy. Properties may or may not be listed by the office/agent presenting the information.
Privacy Policy / DMCA Notice / ADA Accessibility


This site is hosted, designed and copyright
© 1994 - 2026 by
Delta Media Group, Inc. -- Patent Pending --
Agent License Information: Licensed in IA & IL