


Marybeth Chupka
- Buy
- Sell
https://www.ruhlmortgage.com/ChrisSchneider.html
Description
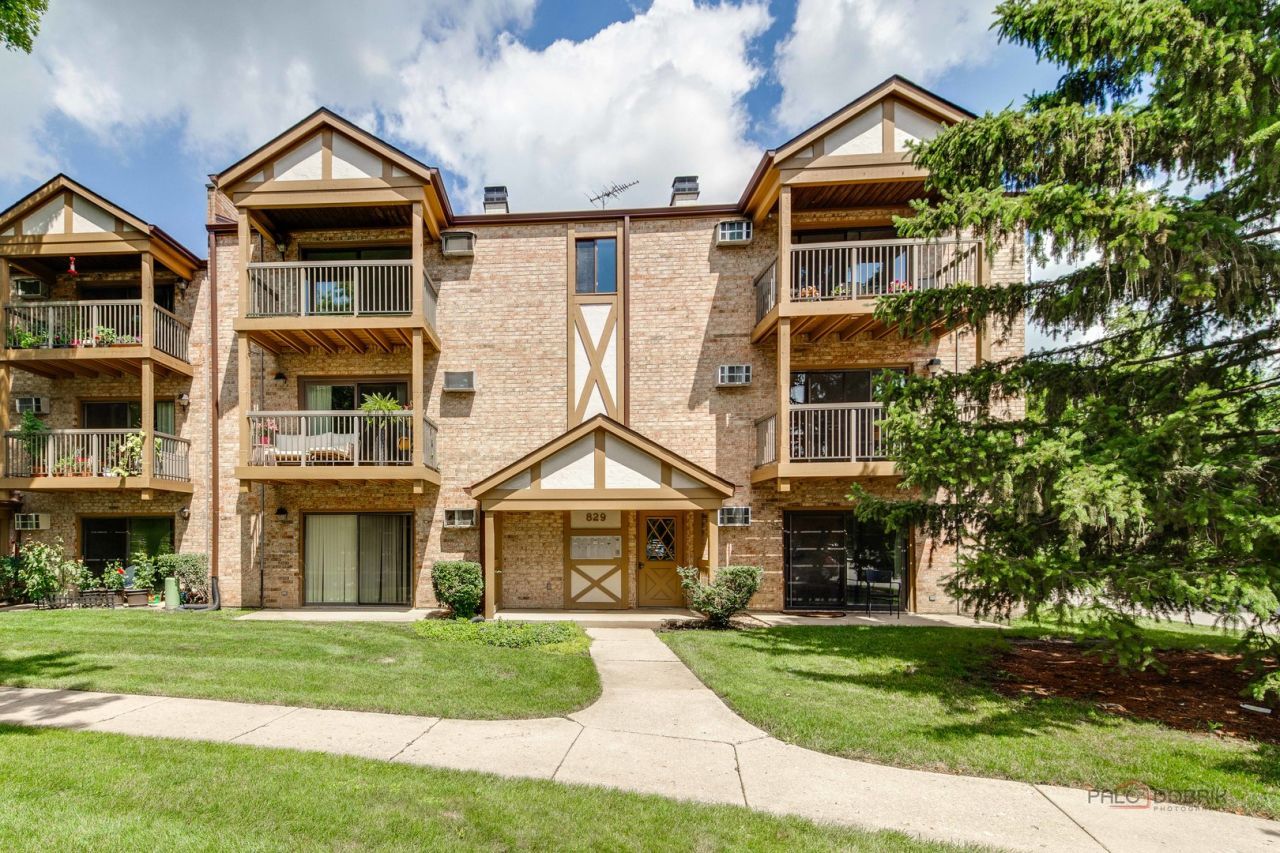
Welcome To Charming Top Floor Church Creek Two Bedroom Condo Located In The Heart Of Arlington Heights! Nestled In Tudor-Style Brick Building, As You Step Through The Front Door You Will Be Greeted By Inviting Foyer Draws You To Light-Filled Living With Cozy Fireplace And Large Private Covered Balcony To Enjoy Morning Coffee, Relaxing With A Book, Evening Sunsets And The Wonderful Sunset Meadows Park. Dining Perfect For Family Dinners And Holiday Parties Overlooking Kitchen With Breakfast Bar, Granite Countertop, Glass Tile Backsplash And 40 Cherry Cabinets. Primary Bedroom With Large Closet, Full Bathroom With Custom Vanity And Tub/Shower Combo. The Second Bedroom Offers A Great Place For Family Member, Guests To Stay Or Work At Home Office. Beautiful Wood Engineering Floors. Two Wall/Window A/C Units-2024 and 2025. Water Heater -2017. An Adjacent Large Storage Room. Two Exterior Parking Spaces And Plenty Parking Is Available For Residents And Guests. HOA Fee Covers Heat, Water, Scavenger, Gas. Your Only Regular Bills For Electric And Internet. Investors Welcome. Enjoy Mother Nature Living, Soccer Field, Bike, Walking Paths, Arlington Race Track And Arlington Lake Golf Course. This Community Is Ideally Located Just Minutes Away From Parks, Shopping, Schools, Restaurants, NW Community Hospital. Close To Downtown Arlington Heights, Metra Station, Expressways. Real Estate Tax Does Not Reflect Homeowners Exemption.
Property Highlights
Property Type: Residential - Condominium
Total Living Area SF: 1,000
Built in 1982
Elementary School: Westgate Elementary School
High School: Rolling Meadows High School
Middle School: South Middle School
Brick Exterior
One Fireplace
General Information
Bedrooms: 2
Bathrooms: 1
Sqft: 1,000
County: Cook
High School: Rolling Meadows High School
Subdivision: Church Creek
Listed By:
Gold & Azen Realty
847-419-0007
MRED MLS
MLS ID: 12744641
Room Information
Foyer: 04X04
Storage: 06X05
Balcony/Porch/Lanai: 12X05
Bedroom 2: 11X10
Dining Room: 12X09
Kitchen: 10X09
Living Room: 20X11
Primary Bedroom: 13X10
Shown By
Get in Touch
Shown By
Contact an agent to learn more about
829 S Dwyer Avenue , Unit E, Arlington Heights, IL 60005.
Mortgage Calculator

Call or Click to get Pre-Approved!
563-441-1862
toll free 866-441-1862
Customize Your Rate
| Loan Type | 30 Year Fixed | FHA 30 Year Fixed | 15 Year Fixed |
| Purchase Price | $222,500 | $222,500 | $222,500 |
| Down Payment | $44,500 | $7,788 | $55,625 |
| Monthly Mortgage Amount | $1,110 | $1,363 | $1,386 |
| Taxes | $310 | $310 | $310 |
| Insurance | $100 | $100 | $100 |
| HOA/Dues/Fees | $0 | $0 | $0 |
| Monthly Mortage Insurance | $0 | $98 | $0 |
| Monthly Estimated Total | $1,520 | $1,871 | $1,796 |
Marybeth Chupka
REALTOR®
Office: (563) 441-5015
Cell: (563) 529-2766
Licensed in IA & IL
Bettendorf Office
1228 Middle Road
Bettendorf, IA 52722
(563) 441-5000
Bettendorf, IA 52722
(563) 441-5000

Member Participants (and their affiliated licensees, if applicable) shall indicate on their websites that IDX information is provided exclusively for consumers’ personal non-commercial use, that it may not be used for any purpose other than to identify prospective properties consumers may be interested in purchasing, that the data is deemed reliable but is not guaranteed by MLS GRID, and that the use of the MLS GRID Data may be subject to an end user license agreement prescribed by the Member Participant’s applicable MLS if any and as amended from time to time. MLS GRID may, at its discretion, require use of other disclaimers as necessary to protect Member Participant, and/or their MLS from liability.
Based on information submitted to the MLS GRID. All data is obtained from various sources and may not have been verified by broker or MLS GRID. Supplied Open House Information is subject to change without notice. All information should be independently reviewed and verified for accuracy. Properties may or may not be listed by the office/agent presenting the information.
Privacy Policy / DMCA Notice / ADA Accessibility


This site is hosted, designed and copyright
© 1994 - 2026 by
Delta Media Group, Inc. -- Patent Pending --
Agent License Information: Licensed in IA & IL